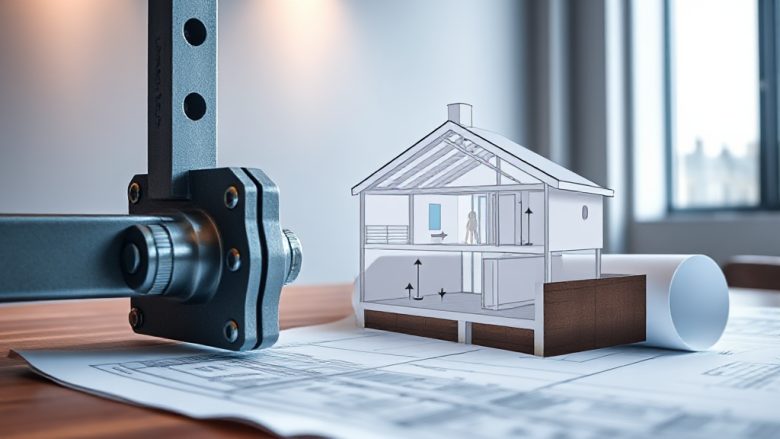
A building stays up because every force has somewhere to go. Structural engineers design that journey before a single beam is ordered. Think of it like a relay race for gravity: the weight of a roof passes to rafters, rafters to walls, walls to foundations, foundations to the ground. If any runner drops the baton, the building fails. The job of the engineer is to map that relay route in advance, then prove it can handle everything the world throws at it.
This walkthrough follows the actual sequence a structural engineer uses, from the first load calculation to the final site inspection. It is written for homeowners, students and facilities managers who want a plain-language understanding of how structural engineers design safe buildings without needing an engineering degree.
Understanding Loads and Forces Before Anything Is Drawn
Before a sketch appears, the engineer works out what the building must resist. Loads fall into two broad families. Gravity loads pull downward: the building’s own weight (dead load), furniture, people and snow (live load). Lateral loads push sideways: wind, earthquakes and sometimes soil pressure against basements. A third family, environmental loads, covers things like thermal expansion and water ponding on flat roofs.
Each load gets a number. A residential floor might be designed for around 1.5 kilonewtons per square metre of live load, while a crowded corridor needs more. Snow load depends on location: a roof in a sheltered valley carries less than one on an exposed hill. Wind load depends on height, terrain and shape. An engineer looks up these values in national codes, then applies them to the specific building rather than guessing.
The clever part is the load path. Forces do not vanish; they travel. A roof truss collects snow and hands it to load-bearing walls. Those walls pass the weight down to a foundation that spreads it over enough soil to avoid sinking. The engineer draws this route as a chain of arrows, checking that no link is overloaded. If a wall is removed for an open-plan kitchen, the chain is broken and a beam must carry the load across the gap.
Load combinations matter too. A roof rarely faces snow and wind and an earthquake at once, so codes define which combinations to test. The engineer checks the worst realistic case, not every possible case, which keeps the design efficient without cutting corners.
Choosing Materials and Applying Safety Factors
With loads known, the engineer picks materials. Steel is strong in tension and can span long distances. Concrete is strong in compression and resists fire well. Timber is light, renewable and good for shorter spans. Masonry handles compression but cracks under tension, so it is often reinforced. Each material has a personality, and the engineer matches it to the job.
No material is perfect, so safety factors are applied. A safety factor is a deliberate margin between the load a member is expected to carry and the load it could theoretically handle. If a beam is calculated to carry 100 kilonewtons, the engineer might design it to carry 150. The extra 50 covers variations in material strength, construction tolerances, future changes in use and the simple fact that real buildings are not laboratory specimens.
Safety factors are not arbitrary. Codes specify them based on decades of testing and failure analysis. Steel might get a factor of 1.1 for yield strength, concrete 1.5 for compressive strength. Loads get their own factors: dead loads are predictable, so a lower factor; live loads are less predictable, so a higher one. The engineer multiplies load by one factor and divides resistance by another, then compares the two. If resistance wins, the member passes.
Durability is part of the choice. A coastal building needs corrosion-resistant steel or extra concrete cover over reinforcement. A basement needs waterproof concrete or a drainage membrane. The engineer thinks about the building’s whole life, not just the day it opens.
Modelling, Analysis and Peer Review
Modern structural design runs on models. The engineer builds a computer model of the frame, applies the loads, and lets software calculate forces in every beam, column and connection. The model is only as good as its assumptions, so the engineer checks it against hand calculations for simple parts. If a cantilever beam model says the tip deflects 20 millimetres, a quick manual estimate should agree within reason.
Deflection matters as much as strength. A floor that bends too much cracks plaster and feels bouncy. A wall that sways too far in wind makes occupants uneasy. Codes set limits, often span divided by 250 or 360 for floors. The engineer adjusts member sizes until both strength and stiffness pass.
Then comes peer review. On most non-trivial projects, a second engineer checks the calculations, the model and the drawings. Peer review catches mistakes, challenges assumptions and confirms that the design meets the code. It is not a rubber stamp; reviewers often ask for changes. A good review might question why a column was sized for a load that ignores a future mezzanine, or why a connection detail is hard to build.
For unusual buildings, the review may extend to independent analysis using different software. If two models agree, confidence rises. If they disagree, the engineer investigates until the discrepancy is explained. This is how structural engineers design safe buildings: not by trusting one calculation, but by testing it from more than one angle.
Construction-Stage Checks and Site Inspections
A design on paper is a promise. Construction is where the promise is kept or broken. The engineer issues drawings and specifications, then stays involved during the build. Site inspections confirm that foundations are dug to the right depth, reinforcement is placed as drawn, and concrete is poured at the specified strength.
Timing matters. A foundation trench left open too long can soften. Reinforcement covered in mud loses bond with concrete. The engineer or a qualified inspector checks before each pour, because once concrete sets, corrections are expensive. For steel frames, inspections verify bolt torque, weld quality and column alignment. For timber, they check moisture content and fixing spacing.
Changes happen on site. A contractor may find unexpected ground conditions or a service pipe where a pad footing was planned. The engineer reviews the change and issues a revised detail. This is not a failure of design; it is normal. The danger is when changes happen without the engineer knowing. A beam notched to fit a pipe can lose most of its strength. A wall removed for a doorway can break a load path. Good site communication prevents those silent failures.
Testing adds another layer. Concrete cubes are crushed to confirm strength. Piles may be load-tested. Bolts may be torque-tested. These checks turn assumptions into evidence.
What Can Still Go Wrong and How Engineers Guard Against It
Even with careful design, things can go wrong. The most common causes are not exotic: unexpected ground movement, water ingress, overloading, poor workmanship or a change of use that adds weight. A roof designed for tiles may not carry a future array of solar panels and a water tank unless someone checks.
Engineers guard against this with robustness and redundancy. Robustness means the building can absorb local damage without collapsing. Redundancy means there is more than one path for loads. If a column fails, a transfer beam may still hold the floor. Codes require ties between elements so a wall cannot peel away in a storm.
Fire is another consideration. Steel loses strength when hot, so it gets fire protection. Concrete covers reinforcement to insulate it. Timber can char at a predictable rate, leaving a sound core. The engineer designs for the time needed to evacuate and for firefighters to work safely.
Maintenance is the owner’s part. A blocked drain can saturate soil and undermine a foundation. A cracked render can let water reach reinforcement and start corrosion. The engineer’s drawings often include a maintenance schedule, because a safe building is also a cared-for building.
Putting It Together: The Sequence That Keeps Buildings Standing
So how structural engineers design safe buildings comes down to a sequence. First, understand the loads and trace every load path. Second, choose materials and apply safety factors that create deliberate margins. Third, model the structure, analyse it and have a peer review it. Fourth, check the work on site as it happens. Fifth, plan for what can still go wrong through robustness, fire design and maintenance guidance.
None of this is magic. It is a disciplined process that turns uncertainty into numbers, numbers into drawings, and drawings into a building that does its job quietly for decades. The next time you stand in a room and nothing moves, you are seeing the result of that process working exactly as intended.